


The detail nobody thinks about – until the wall gets mouldy
Cavity battens are one of the least considered inclusions in a wall and one of the most searched, because builders can sense they matter and the Code doesn't explain them in plain terms. Fair enough – you shouldn't have to reverse-engineer the NCC to know what strip to put behind your cladding.
So here it is straight: while a cavity batten is often used to ‘pack out’ a wall, it is also what stops moisture getting trapped in your wall. Get it right and the wall drains, breathes and dries. Get it wrong – or leave it out – and water sits against the back of the cladding, on top of horizontal frame members or battens, with nowhere to go. Months, or even years, later that shows up as damp, rot and mould in someone's home. This is the strip that decides which way that goes.
What a cavity batten actually does
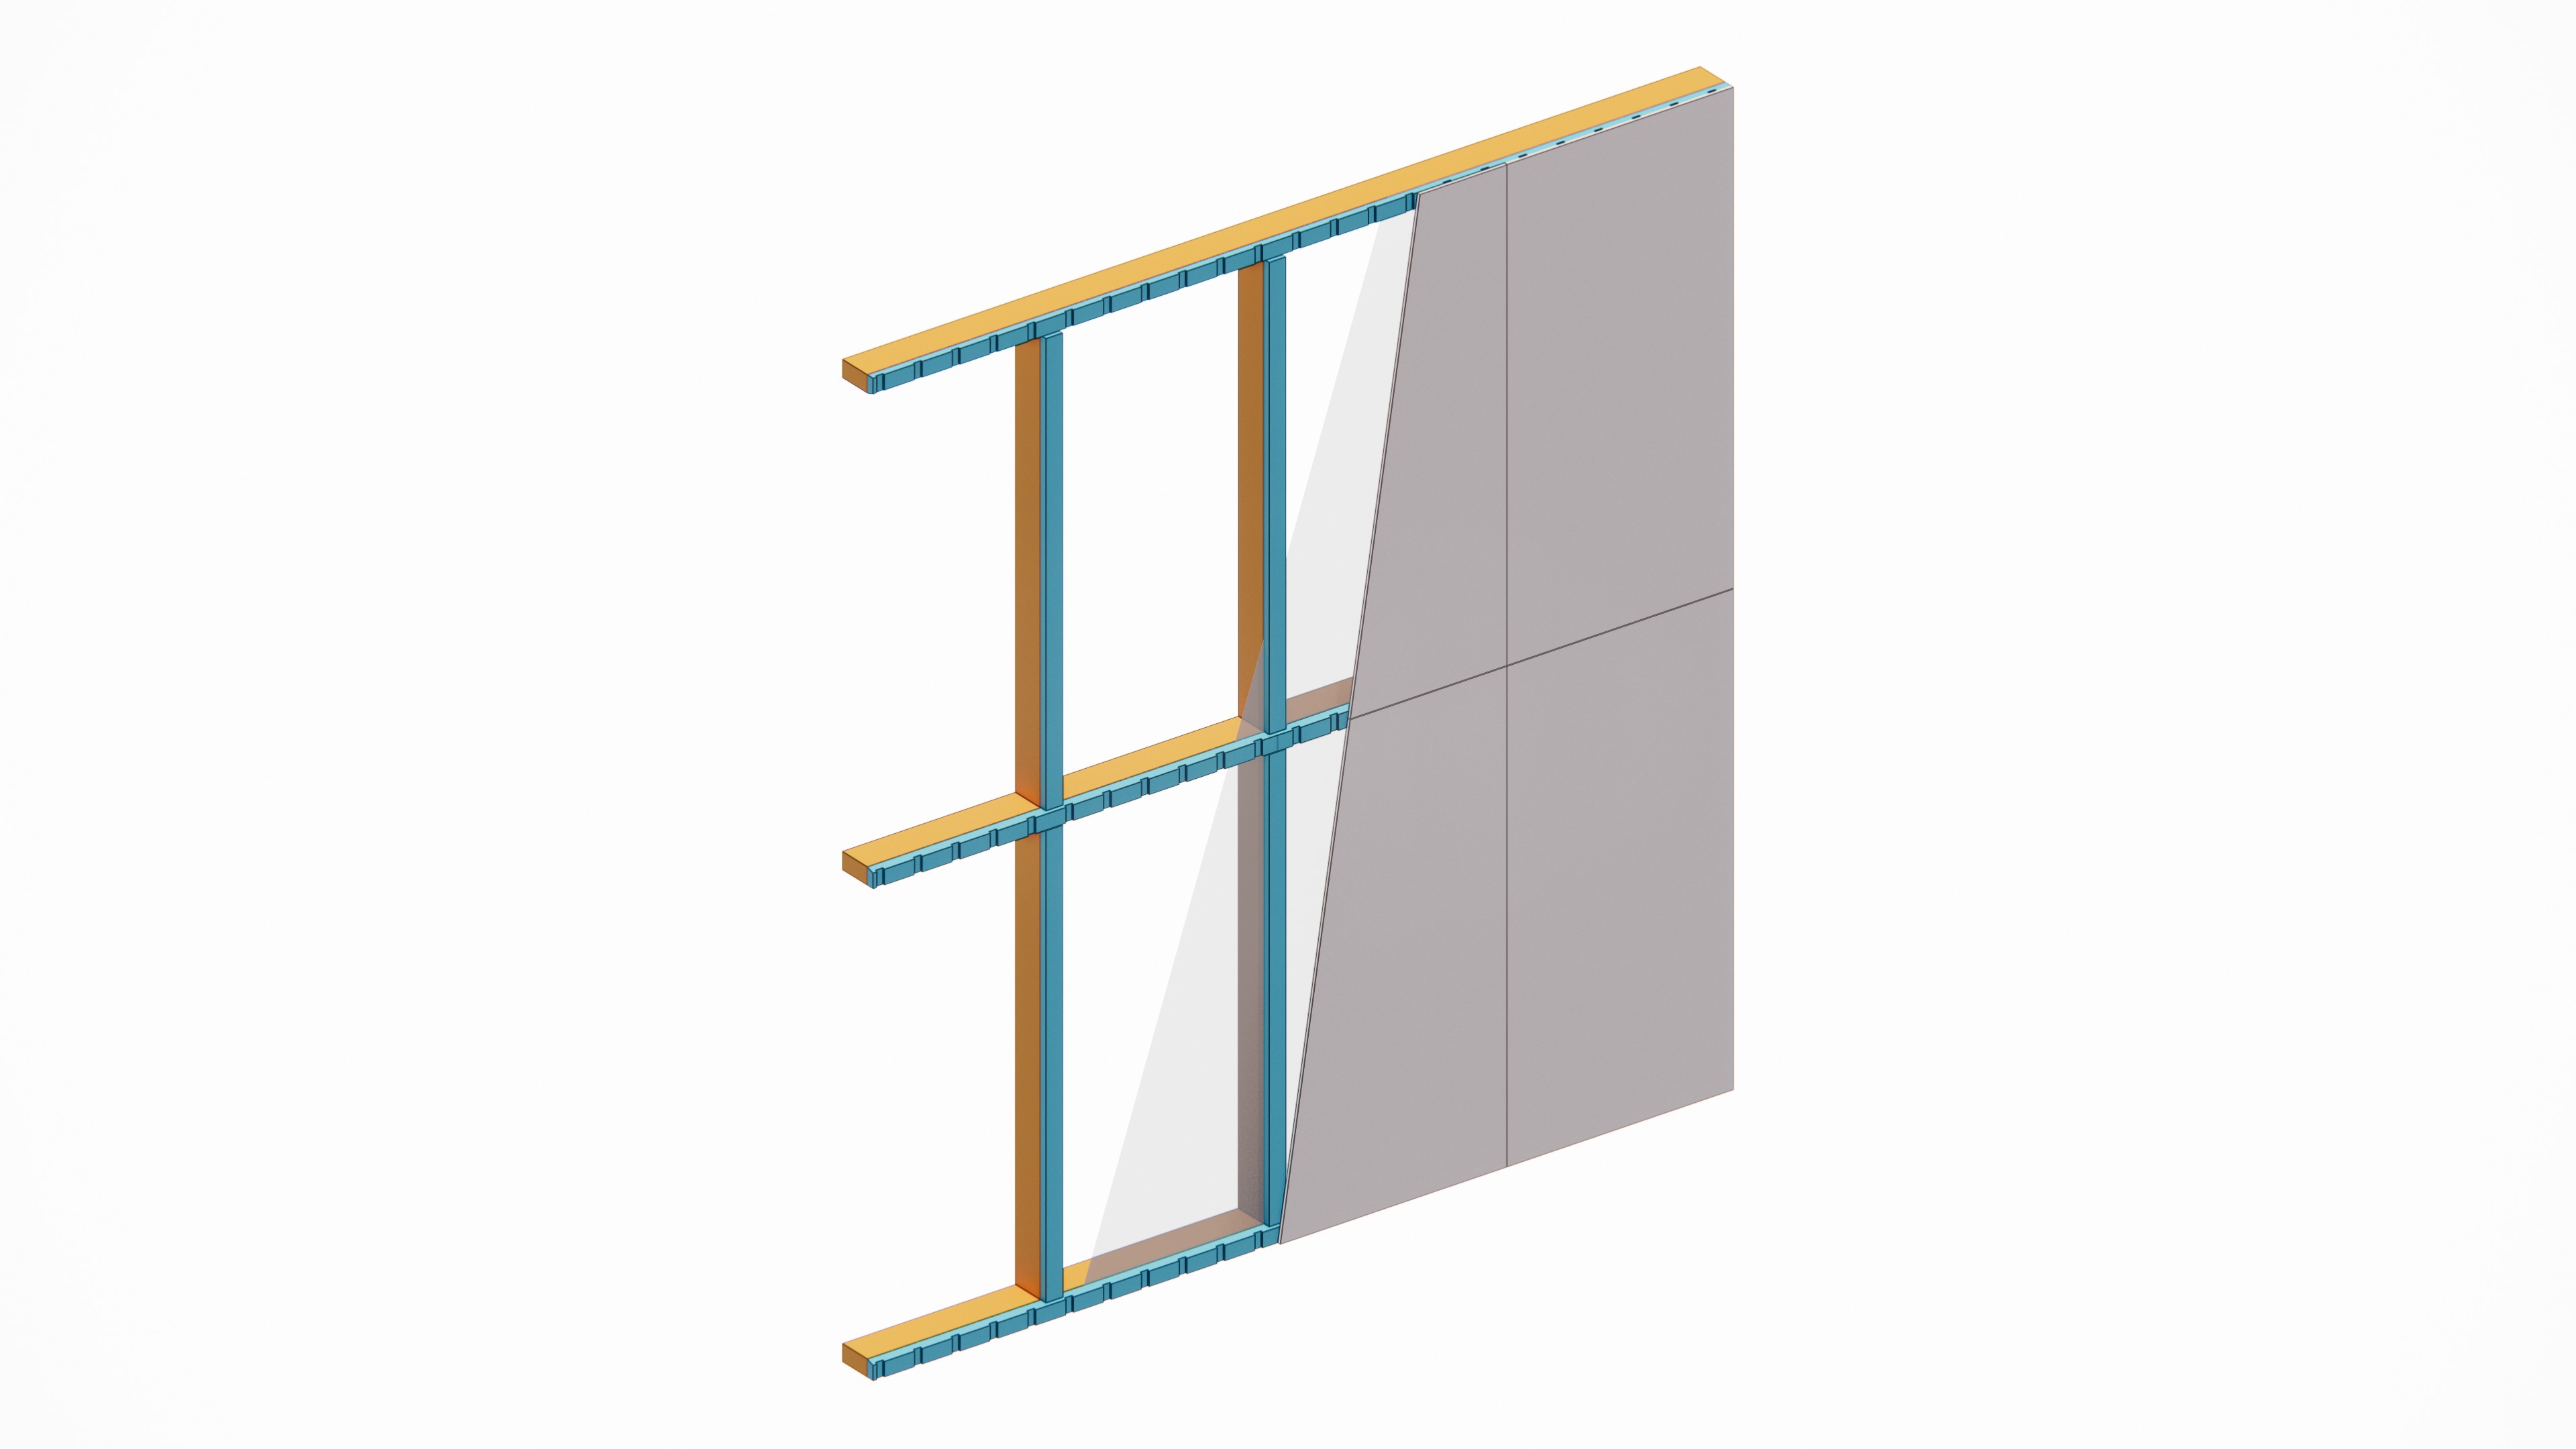
A cavity batten is a spacer fixed to the frame, behind the cladding, that creates a continuous gap between the cladding and the wall. The cladding fixes through the batten into the frame or into the batten if it is structural, so the batten sets the depth of the cavity and gives you a clean line to fix to.
If the battens are all solid, the cavity is closed off and the job is only half done. Properly designed and built cavities do two jobs. It drains – water that gets past the cladding runs down the back of the board and out the bottom instead of soaking into the frame. And it ventilates – moving air carries water vapour away before it can condense inside the wall and feed mould or rot. Take the cavity away and the cladding sits hard against the build-up, the water has nowhere to go, and the wall stays wet.
What they're used for
Cavity battens sit behind most modern lightweight claddings – hardboards, fibre-cement and timber boards, and vertical or horizontal metal cladding. Wherever a cladding maker calls for a drained and ventilated cavity – and most now do, some limiting their warranty for mould or condensation if you skip it – the cavity batten is the part that delivers it.
What size – and the 12 mm vs 20 mm question
This is the one the search data keeps asking, and NCC 2025 gives a floor. Where a drained and ventilated cavity is required, it must be at least 12 mm deep, formed from cavity battens or spacers, ventilated at not less than 1,000 mm² per metre of wall. So, 12 mm is the minimum – deeper is fine, shallower is not. (Seen 18 mm quoted? Superseded – the minimum is 12 mm.)
But minimum and best-practice aren't the same thing, and this is where a good builder gets ahead. A 12 mm gap technically makes a cavity – but once you allow for the membrane, insulation bulge and real-world tolerance, there's barely any clear space left for water to drain or air to move. A 20 mm cavity gives the wall genuine room to breathe and dry. If the whole point is keeping moisture out of the home, build in the tolerance rather than sit right on the line.
One more thing that trips people up: the NCC batten provisions only cover horizontal battens – the ABCB has confirmed there are no Deemed-to-Satisfy provisions for structural vertical battens. Run structural vertical battens and you'll need a Performance Solution backed by product data and compliance exactly with the requirements of the performance solution.
The batten that earns its keep twice
Here's where the right strip pulls ahead. A plain timber or plastic batten only makes the gap – and timber rots, is vulnerable to termites and carries no independently tested R-value.
ATI's Cavi-Break® and Cavi-Vent® strips create the drained and ventilated cavity and act as a thermal break in the same component. The flagship 20 mm strip carries an indicative material R-value of R0.58 – around three times the R0.2 minimum the NCC requires between cladding and a steel frame (an indicative material value, not a whole-wall R-value). Cavi-Vent® adds integrated ventilation channels so the cavity does its condensation management job properly, and the self-adhesive strip peels and sticks in seconds – no tools, no fixings.
On a steel-framed wall that's one strip doing two NCC jobs at once: the drained and ventilated cavity under the condensation part, and the thermal break under the energy efficiency part. One line item, two boxes ticked, fixed in a single pass.
Which is the easier, better, healthier build
Choose the right cavity batten and the job gets easier – peel, stick, fix through, move on. It gets you to lock-up stage sooner, which brings your progress payment forward instead of stalling. And it leaves a healthier home behind – a wall that drains and breathes, keeping damp and mould out of the place long after you've handed over the keys. That's the quiet win of getting the least considered component in the wall exactly right.
Your next step
Not sure which strip suits your cladding, climate zone and frame? Use ATI's free Total Wall R-Value Comparison tool to see the numbers, then request a sample and evaluate its compressive strength and adhesive properties for yourself. Tell us your wall system and we'll point you to the right product and the data to back it – you stay in control of the build.
australianthermal.com.au
Australian Thermal Industries makes Cavi-Break® and Cavi-Vent® – thermal break and cavity ventilation systems for Australian residential and light commercial construction. 10-year warranty. 100% recyclable. Independently tested. General guidance only, not a compliance determination – confirm the requirements for your project, climate zone and jurisdiction against the NCC.
#CavityBattens #NCC2025 #DrainedAndVentilatedCavity #VentilatedCavity #ThermalBreak #AustralianBuilding #CaviBreak #CaviVent #ResidentialConstruction
