


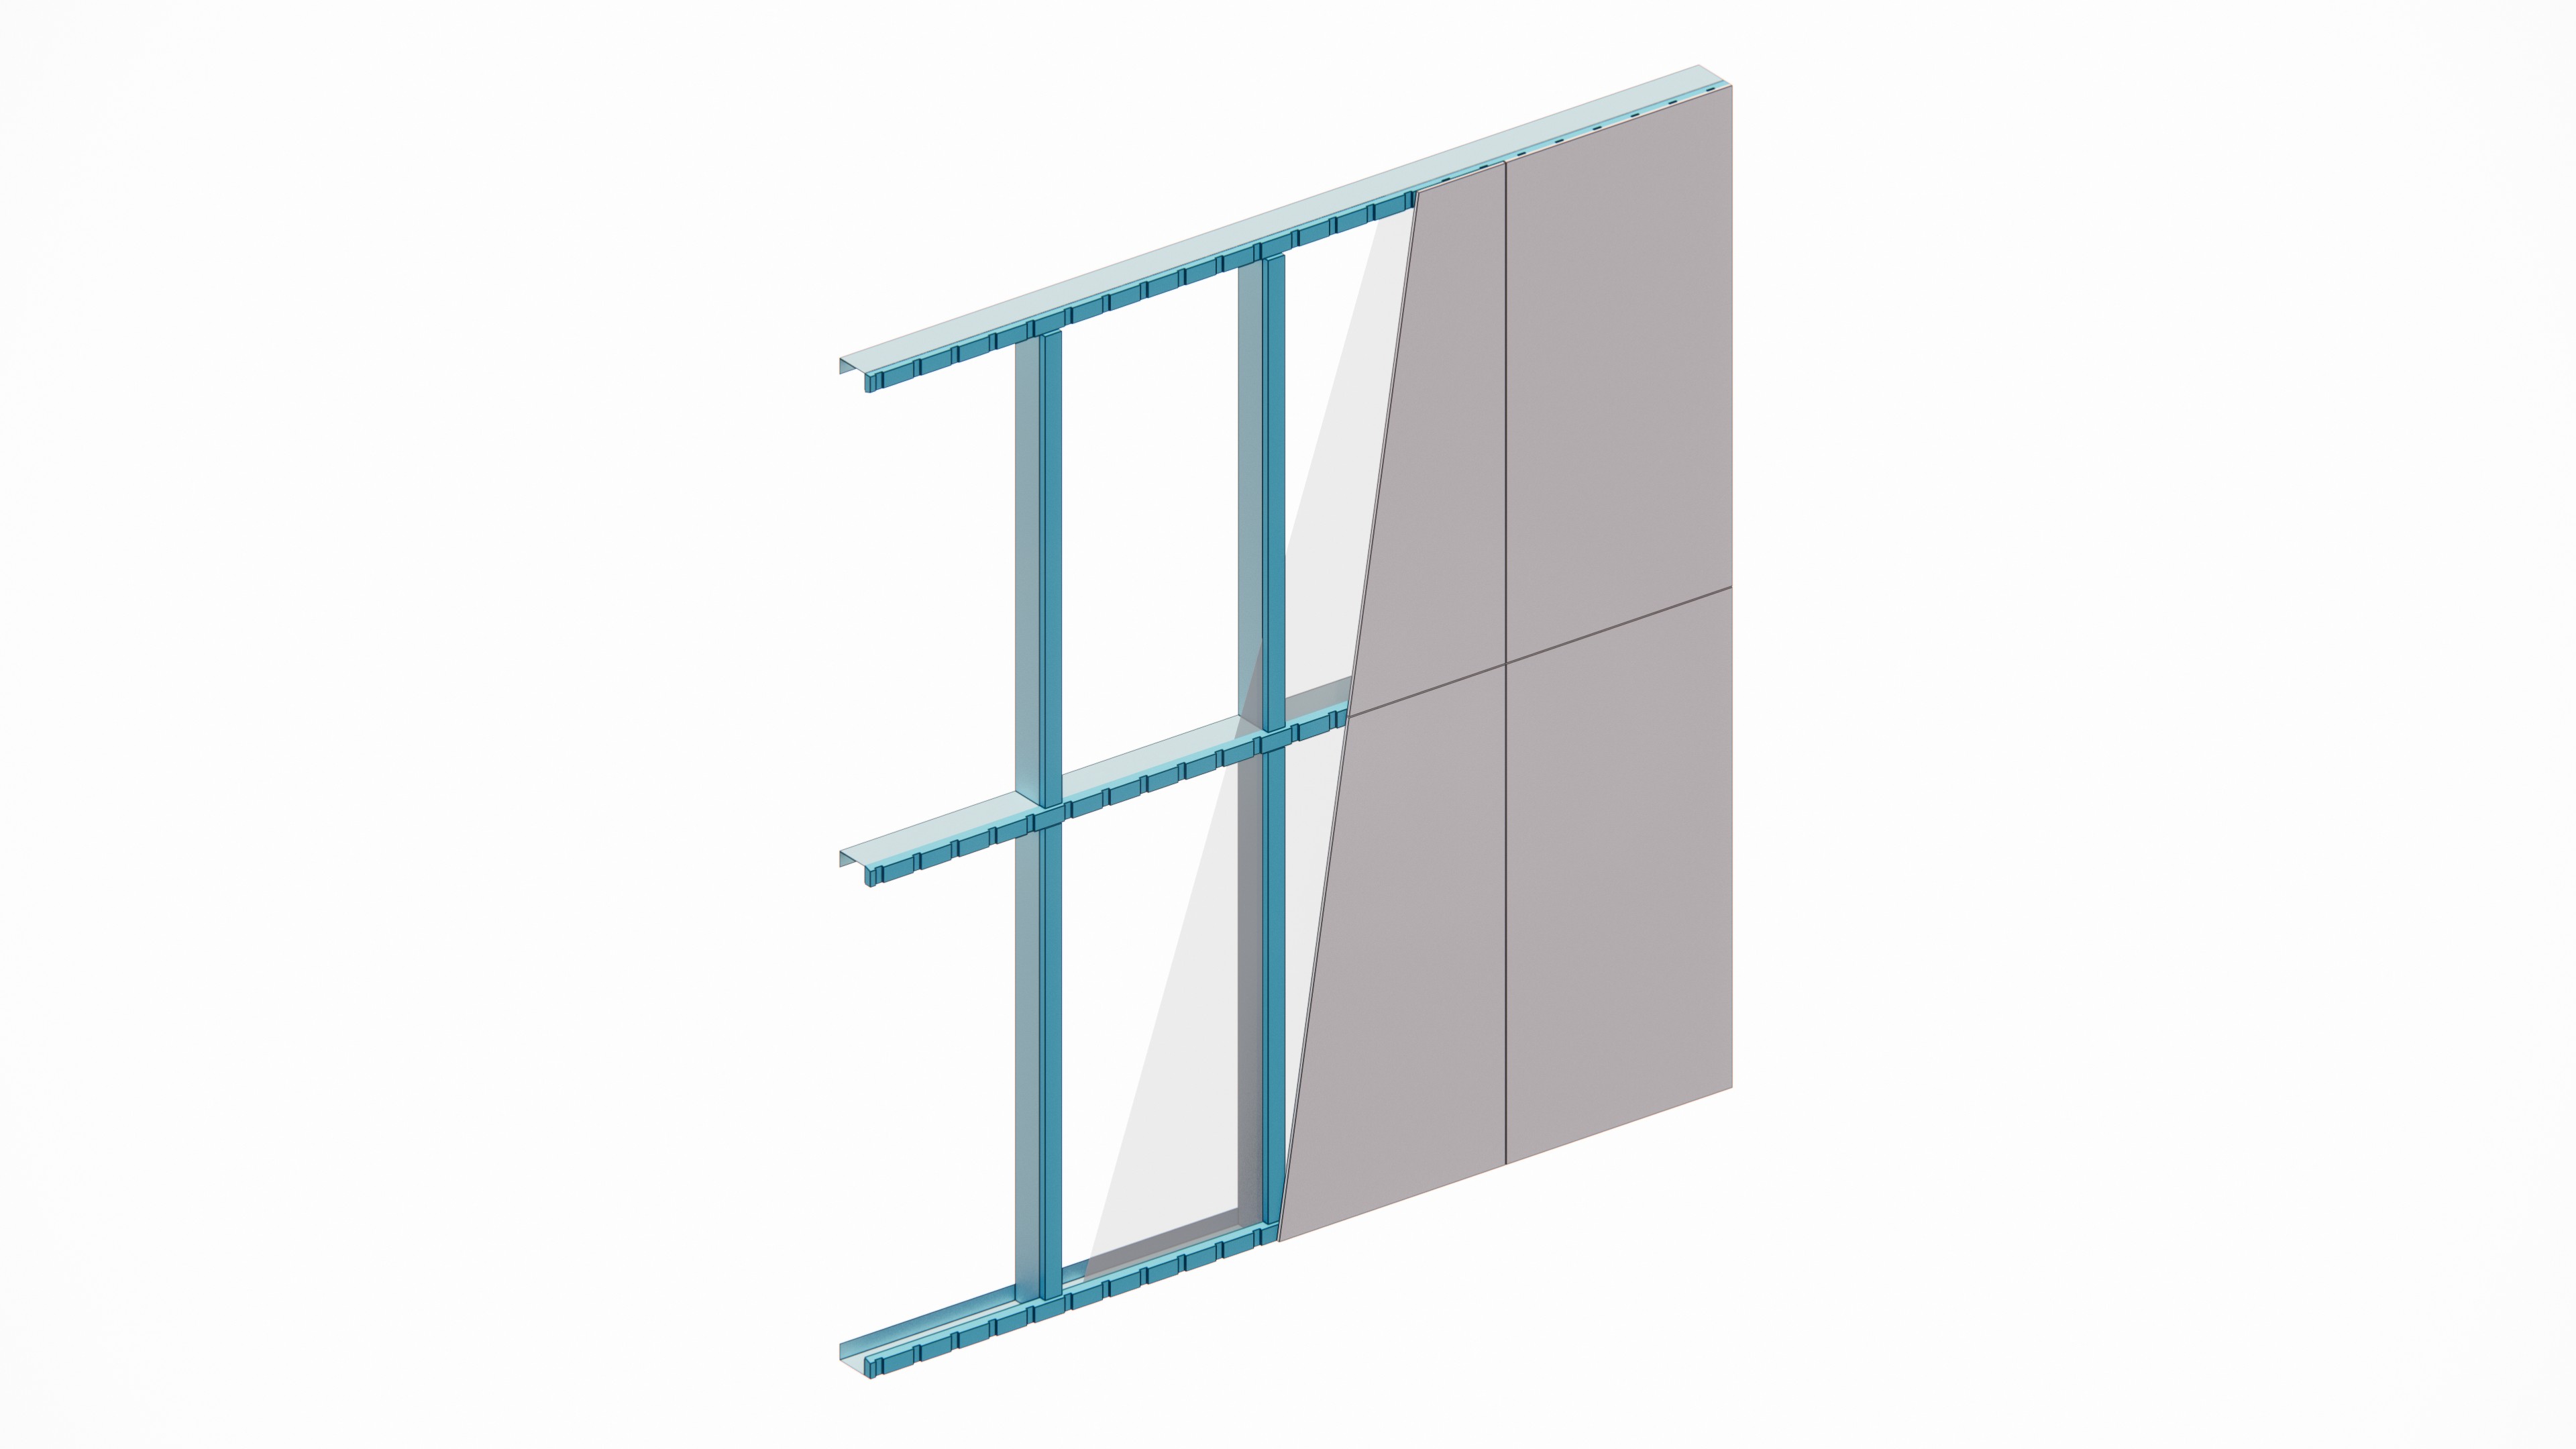
The problem isn't the wall. It's being left to work it out yourself
Ask most builders what they like least about NCC changes to wall details and it isn't the cladding, the batts or the frame. It's the feeling of standing on a job, part-way through, not quite sure the wall you're building will pass – and knowing that if it doesn't, the callback, the tear-out and the warranty liability all land on you.
That's the real frustration. The Code keeps tightening, the wording is complicated, and nobody hands you a plain-English version on site. You didn't sign up to be a compliance consultant. You signed up to build.
So, here's the external-wall side of NCC 2025 in language that actually helps – the three things that decide whether your wall passes, why they matter, and how to stop carrying the risk yourself.
It isn't one rule – it's three
For an externally clad wall, especially a steel-framed one, three parts of the Code have to line up together:
1. Condensation management (Part 10.8). Keeping moisture out of the wall – the membrane and the cavity.
2. Energy efficiency (Part 13.2). Including the thermal break between cladding and a steel frame.
3. Cladding and batten fixing (Part 7.5). How the cladding and any battens attach to the frame.
Get all three right and the wall performs, passes, and stays out of your warranty file. Get two right and quietly miss the third – and the wall can fail even though it looks finished. Here's each one, fast.
Condensation: the part that changed – and the one that comes back to bite
This is where NCC 2025 moved most, and it's the one with teeth long after handover. Two things matter.
The membrane is graded by climate zone. Climate Zones 4 and 5 need a Class 3 vapour-permeable membrane; Climate Zones 6 to 8 need a Class 4. A vapour-permeable membrane lets internal moisture escape outward instead of trapping it in the wall – the opposite job to a vapour barrier used in the tropical regions. Mixing those two up is one of the most common and costly errors in the trade. If you’re in Climate Zone 2, unfortunately, someone has to select the right membrane because the NCC doesn’t give you any selection. All membranes must meet AS 4200.1 be installed to AS 4200.2 and because a membrane acts as two functions, it will need to be sealed and taped, not just lapped.
The cavity is the headline change. An external wall without a compliant membrane and water barrier between the cladding and the insulation must now have a drained and ventilated cavity – and in Climate Zones 6, 7 and 8 that cavity MUST be provided. Where it's required, it has to be at least 12 mm deep, formed with cavity battens or spacers, ventilated at not less than 1,000 mm² per metre of wall. (Heard 18 mm? That figure's retired – the current minimum is 12 mm.) Oh, and make sure the membrane does not bulge or hang over into that 12mm space because that is non-compliant too, the membrane needs to be pulled taut across the frame.
Why care beyond the tick-box? Because this is the provision that protects the people who move in. Moisture trapped in a wall doesn't announce itself – it shows up months, or years, later as mould, damp and a home that isn't healthy to live in. The Code itself admits that these measures "may not prevent condensation from occurring," which is exactly why a cavity that genuinely drains and ventilates beats one that only just clears the minimum. If you’re working in Climate Zones 1-5, it pays to consider how the building will be operated as air conditioning can also play a big part in moisture movement. It’s not just the colder climates that have the problems.
(One caution so you don't over-build: the cavity isn't universal – it doesn't apply to single-skin masonry, single-skin concrete, full-extent insulated sandwich panels, walls outside the building envelope, or portions below ground. Confirm your zone and wall type against Part 10.8.) Our handy reference tool can assist – australianthermal.com.au/ncc-2025-compliance-checker
The thermal break: every contact point, not just the studs
Build in steel and this one isn't optional in most of Australia. A thermal break of at least R0.2 is required between external cladding and a steel frame, at all points where the cladding would touch the steel – studs, top and bottom plates, noggins and K-bracing. Steel moves heat about a thousand times faster than timber, so every un-broken member is a shortcut straight through your wall. Close all of them, not most. The computer modelling software assumes you have installed a thermal break on all parts of the frame, not some of it.
Here's the part that pays you back. A higher-performing thermal break doesn't just tick the box – it changes your insulation maths. ATI's own comparison data shows that a better performing thermal break lets you run lighter batts and still hit your Total Wall R-Value: an R0.58 thermal break with R2.0 batts can outperform a weak thermal break running more expensive R2.5 or 2.7 batts. Same compliance, cheaper wall. The R0.58 thermal break does the work insulating the frame that the batts would otherwise have to.
The vertical-batten trap
The fixing rules have a known gap: the NCC batten tables only cover horizontal battens, and the ABCB has confirmed there are no Deemed-to-Satisfy provisions for vertical structural battens. Run vertical battens and you'll need a Performance Solution backed by product data and compliance with exactly every section of the performance solution – no substituting. – which is a good reason to spec a batten that comes with real test documentation, not just a length of pine.
Where ATI comes in
You own the build – ATI's job isn't to do it for you, it's to make the compliance side of the wall simpler and the wall itself perform better. Three ways that plays out:
One strip, two of the three jobs. Cavi-Break® and Cavi-Vent® form the drained and ventilated cavity and act as the thermal break in the same component – so there's less to detail on the wall and less to get wrong.
The numbers in your hands. ATI's free Total Wall R-Value Comparison tool lets you model your own wall and see the R-Value before you commit – so you specify with data, not a guess.
Backed by tested data and real people. Independently tested product data, spec sheets, and technical support when you want a second set of eyes. You make the call; the product and the tools make it easier to make it with confidence.
The payoff is simple: the right product makes compliance simpler, the walls perform better, and the home you hand over is healthier.
What "right" looks like on the ground
Get the detailing right and three things happen. It goes on easier – a self-adhesive strip that peels and sticks in seconds beats screw-fixing H3 treated timber, applying treatment to cut ends, and working out how you are going to supply 1,000 mm² per metre of ventilation. You hit lock-up stage sooner, which brings your progress payment forward instead of stalling behind delays in cladding installation, including wet weather. And you hand over a better, healthier home – condensation handled, mould risk down, and no hidden cold bridge or damp cavity waiting to surface years after the keys change hands.
That's the difference between a builder who guesses and one who specs with data: the second one sleeps at night.
Your next step
Use ATI's free Total Wall R-Value Comparison tool to see how the right thermal break changes the numbers on your wall – and whether it lets you drop a batt grade while still meeting 7 Star requirements. Request a sample and let's have a conversation.
australianthermal.com.au
Australian Thermal Industries makes Cavi-Break® and Cavi-Vent® – thermal break and cavity ventilation systems for Australian residential and light commercial construction. 10-year warranty. 100% recyclable. Independently tested. General guidance only, not a compliance determination – confirm the requirements for your project, climate zone and jurisdiction against the NCC.
#NCC2025 #NCCwallCompliance #ThermalBreak #DrainedAndVentilatedCavity #BuildingEnvelope #AustralianBuilding #CaviBreak #CaviVent #ResidentialConstruction
