


The answer depends on the NCC edition applying to your project, the wall construction, climate zone and cladding installation requirements. A detail that works on one job may need to change on the next. Sometimes you do, but you should also consider how the building will be operated. Air conditioning and heating can change the risk of condensation depending on the climate zone.
Start with the complete wall
Cavity battens or spacers create a separation between the wall wrap and external cladding. Properly detailed, that space lets water drain and supports drying. Its performance depends on the whole detail, including flashings, openings, cavity closers and clear drainage paths.
Before choosing a batten, establish the building classification, climate zone location, applicable NCC edition and compliance pathway. Then check the selected cladding system and membrane required. This article focuses on Class 1 housing; other building classifications must be checked separately.
When a cavity is required
Where the NCC 2025 Deemed-to-Satisfy condensation provisions apply, Table 10.8.1 requires a drained and ventilated cavity in climate zones 6, 7 and 8, subject to listed exclusions. A cavity can also be required in other zones where the wall has no pliable building membrane or water barrier under Part 10.8.1(3) or where the thermal benefits are being taken into consideration with reflective foil membranes Part 13.2.2 (2) (a 20mm cavity is usually required in front of the membrane to achieve the reflective properties).
The prescribed detail has a minimum 12 mm depth. Ventilation openings must provide at least 1,000 mm² of free area per metre of wall at the base and top, or at each storey or level where the cavity is closed. The cavity must drain to the exterior and remain unobstructed by control layers (insulation can push the membrane into the cavity and close it off). A nominal gap alone does not establish compliance.
The exclusions cover single-skin masonry, single-skin concrete, full-extent insulated sandwich-panel walls, walls outside the building envelope and wall portions below natural ground. You need to read the complete provision before applying an exclusion.
These national 2025 provisions do not apply uniformly across Australia. The NCC 2025 NSW, NT and Tasmania variations retain earlier condensation provisions. Confirm the applicable edition, transition arrangements and local variations for your approval before selecting the detail.
Cavity depth and thermal resistance are separate checks
A cavity is specified in millimetres and detailed to manage moisture. A thermal break is assessed by thermal resistance and its position in the heat-flow path. A strip can contribute to both functions, but satisfying one does not automatically establish the other.
For metal-framed walls within the scope of the relevant NCC thermal-break provision, a minimum R0.2 thermal break is required at the specified cladding-to-frame contacts. The material value is separate from the Total R-value of the wall. The full wall still needs its energy-efficiency assessment.
Follow the cladding system
Check the manufacturer’s current installation guide for batten orientation, spacing, fixing lengths and support requirements. A deeper cavity changes the fixing arrangement, so it cannot be selected on thermal performance alone.
Vertical battens do not automatically mean every project needs a Performance Solution. Establish whether the proposed arrangement is covered by the applicable Deemed-to-Satisfy provisions, product evidence and engineering. Where it is not, agree the appropriate compliance pathway with the designer and certifier before installation.
Bringing the two functions together
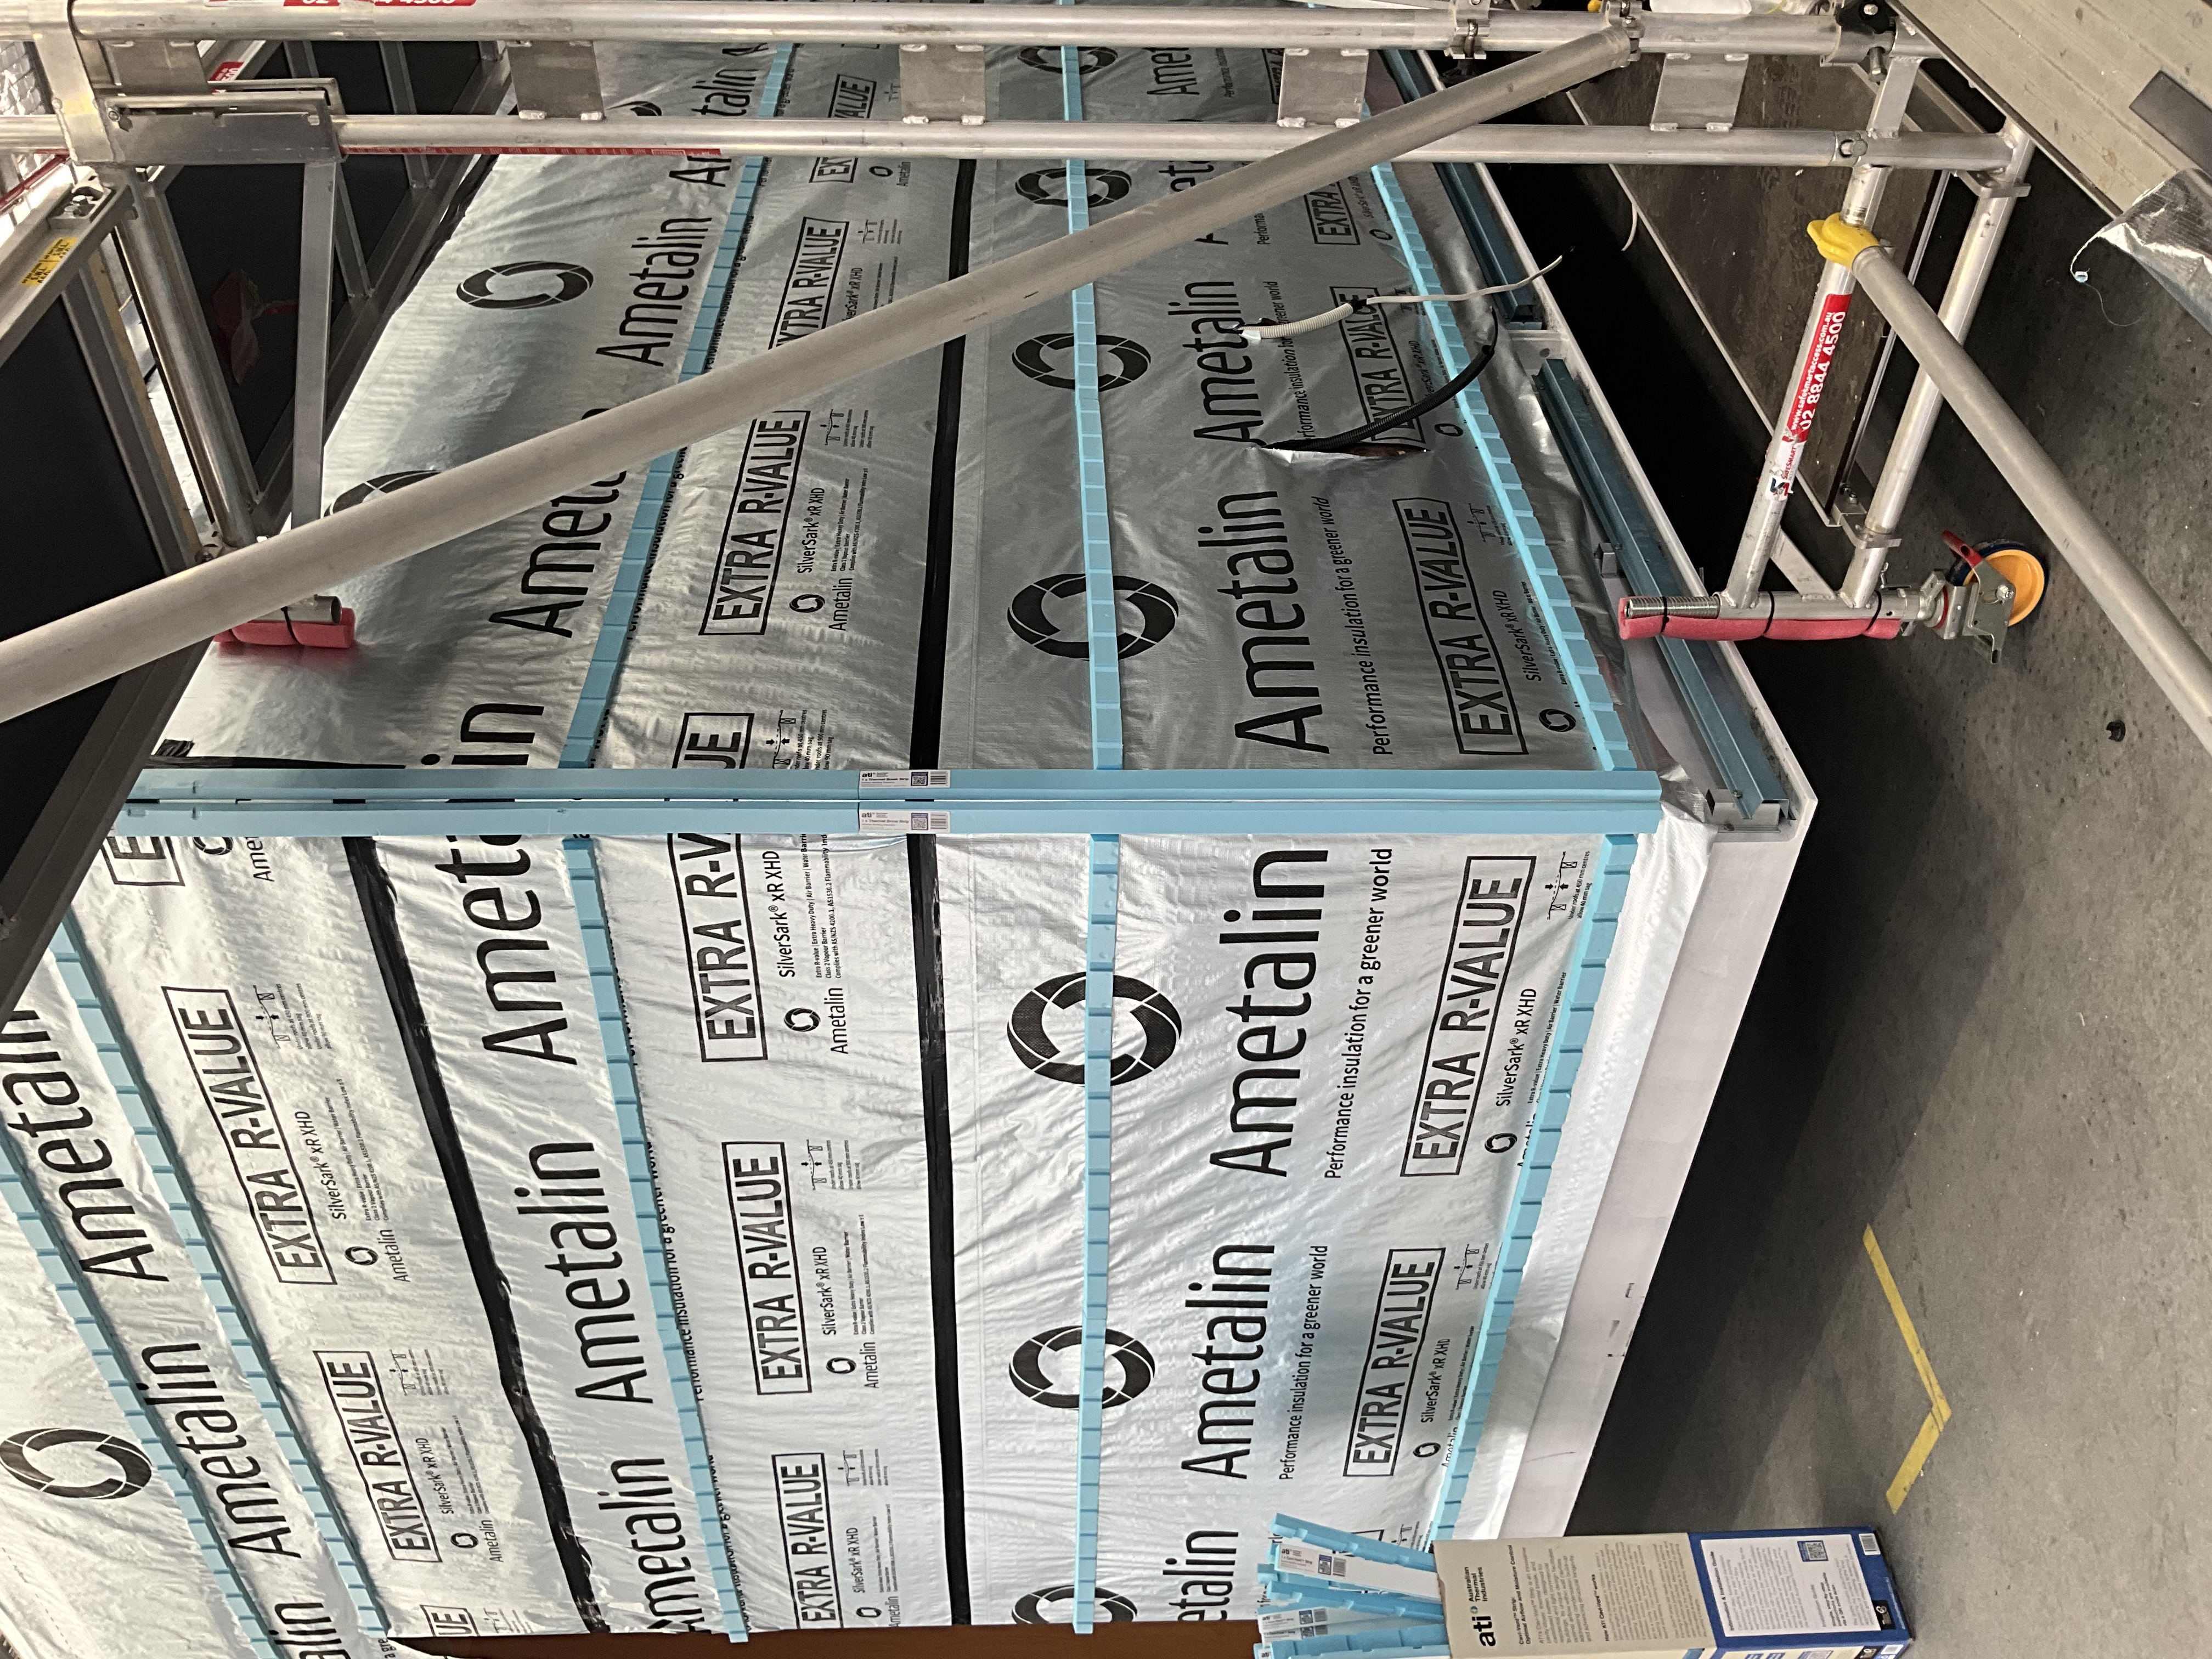
ATI Cavi-Break® is installed vertically over framing. Cavi-Vent® is installed horizontally and incorporates drainage and ventilation pathways. Both are positioned over the wall wrap or membrane, with cladding fixed through to the frame in accordance with the selected cladding system.
The X12 products have a nominal 12 mm thickness and a published material R-value of R0.32. Those figures are useful specification inputs. They do not, by themselves, certify the finished cavity, wall fixings, weatherproofing or condensation performance.
The self-adhesive backing holds the strips in position during installation; it is not the structural fixing for the cladding. Keep the specified drainage and ventilation paths clear, including at openings and changes in level.
Your next step
Bring together the framing, cladding, membrane, climate zone and proposed cavity detail before ordering. Use ATI’s Wall R-Value Calculator as an initial comparison, then have the project’s assessor confirm the complete assembly. Request a sample and the current technical documentation through ATI or an approved reseller.
General guidance only, not a project compliance determination. Confirm the applicable NCC edition and local variations, and obtain project-specific advice from the designer, energy assessor and certifier.
